Save
Ask
Tour
Hide
Share
$359,900
4 Days On Site

5452 Jamerlea Lane
Handy Township, MI 48836

For Sale|Single Family Residence|Active
3
Beds
2
Total Baths
2
Full Baths
1,467
SqFt
$245
/SqFt
1997
Built
Subdivision:
SKYVIEW CONDO
County:
Livingston
Call Now: 586-242-5838
Is this the listing for you? We can help make it yours.
586-242-5838
Upcoming Open Houses
Sun, Nov 1, 11:00 AM - 1:00 PM
5452 Jamerlea Lane5452 Jamerlea Lane5452 Jamerlea Lane5452 Jamerlea Lane
Save
Ask
Tour
Hide
Share

Mortgage Calculator

Monthly Payment (Est.)

Enter an interest rate to see your estimated monthly payment.
Calculator powered by Showcase IDX, a Constellation1 Company. Copyright ©2026 Information is deemed reliable but not guaranteed.

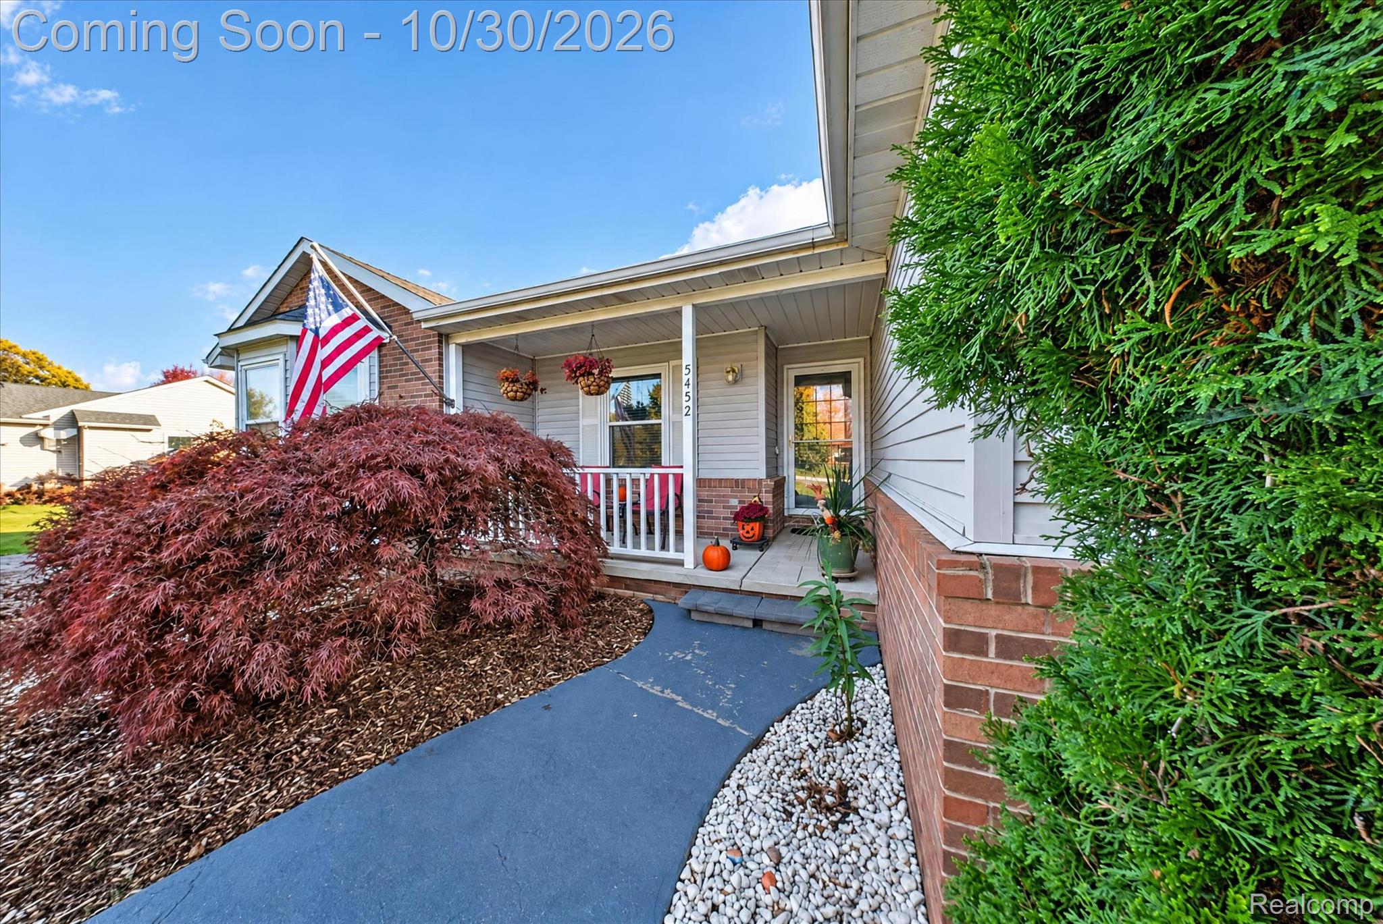
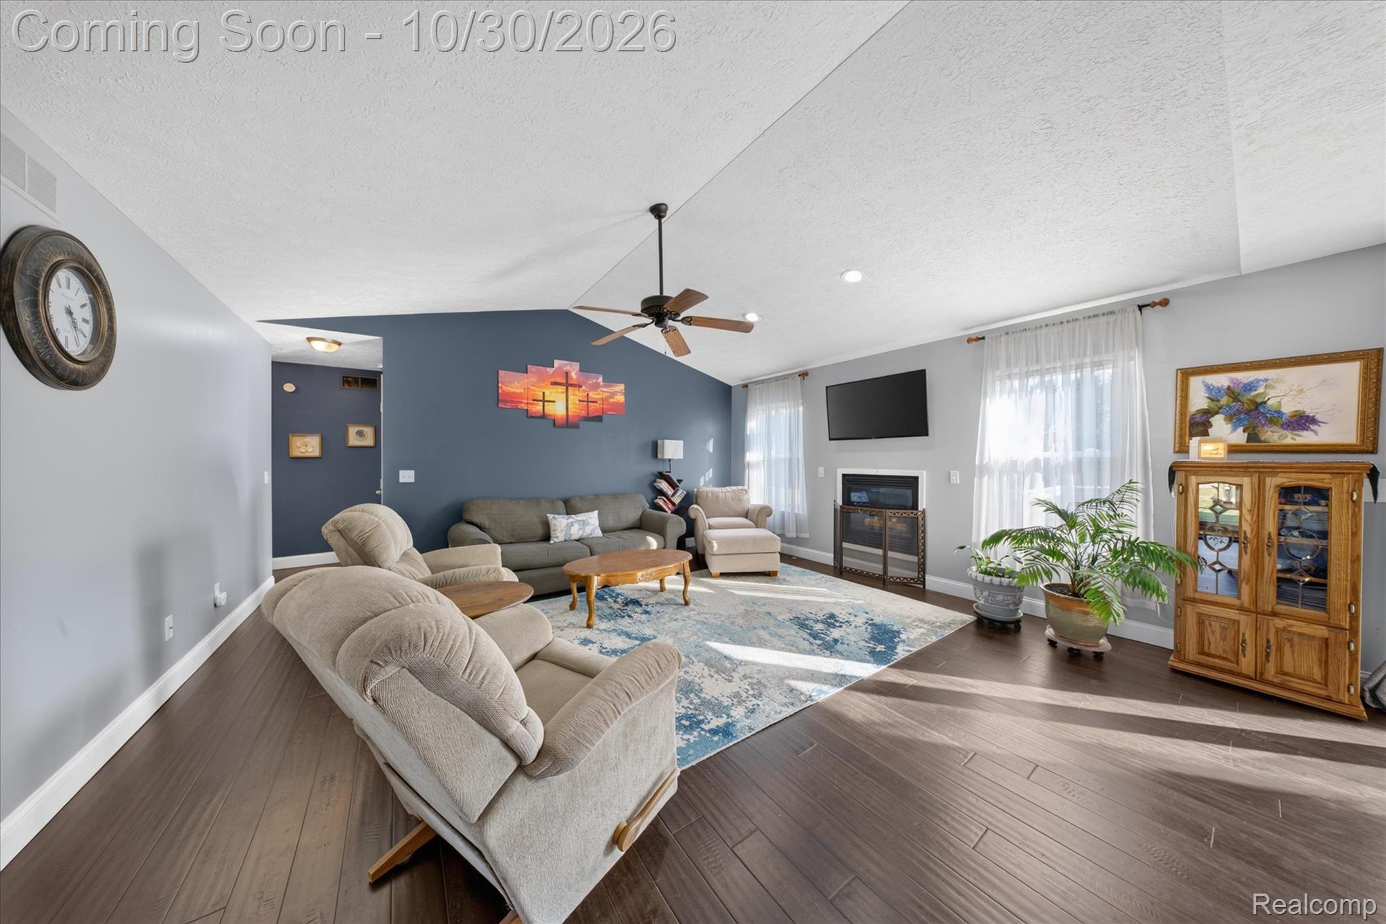
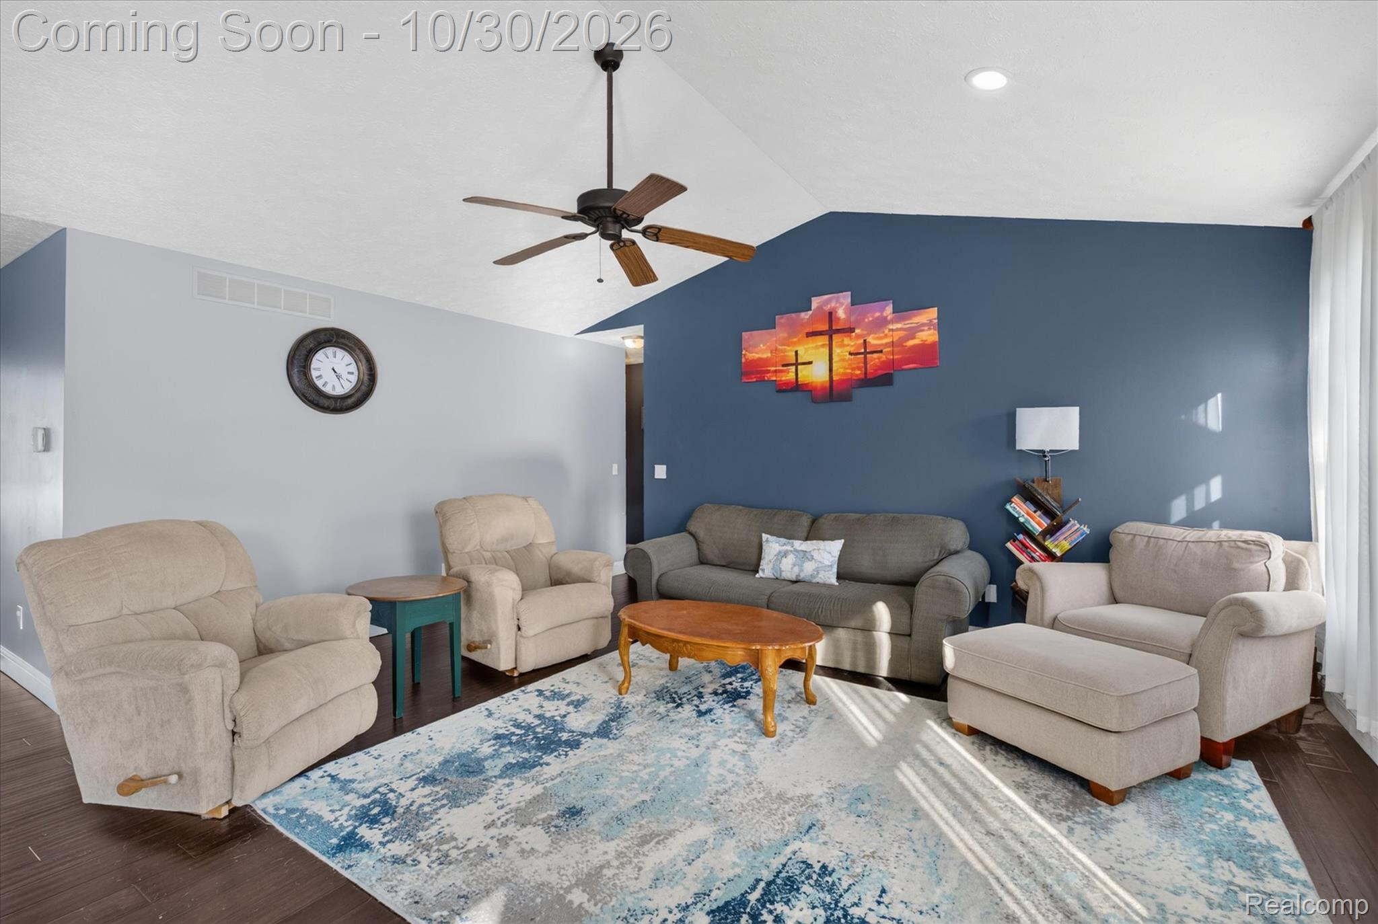
A quiet neighborhood setting and country feel come together just minutes from downtown Fowlerville. A covered front porch, stone accents, and landscaped entry welcome you to this inviting three bedroom, two bath ranch. Inside, an open floor plan features vaulted ceilings and a gas fireplace anchoring the main living space. Remodeled in 2020, the kitchen includes white cabinetry, stainless steel appliances, a tile backsplash, and generous counter space with a peninsula connecting to the dining area. Replacement windows and an energy efficient sliding glass door fill the interior with natural light. The primary bedroom features a private bath, while a bay window adds character to another bedroom. First floor laundry with a utility sink and an attached two car garage add everyday convenience. Step outside to an expansive deck with space for outdoor dining and entertaining, overlooking a generous backyard with mature trees, a fire pit, and room for gardening, recreation, or simply relaxing. The spacious unfinished basement provides ample storage and potential for additional living space. Enjoy nearby shopping, dining, ice cream shops, and everyday services, along with convenient expressway access to Lansing and Metro Detroit.

Save
Ask
Tour
Hide
Share
Listing Snapshot
Price 
$359,900
Days On Site 
4 Days
Bedrooms 
3
Inside Area (SqFt) 
1,467 sqft
Total Baths 
2
Full Baths 
2
Partial Baths 
N/A
Lot Size 
0.82 Acres
Year Built 
1997
MLS Number 
20261086892
Status 
Active
Property Tax 
$3,346
HOA/Condo/Coop Fees 
$20 monthly
Sq Ft Source 
N/A
Friends & Family
Recent Activity
2 days agoStatus changed to Active
2 days agoListing updated with changes from the MLS
5 days agoListing first seen on site
General Features
Acres 
0.82
Attached Garage 
Yes
Cross Street 
S of Converse rd W of Nicholson rd
Disclosures 
Exclusions Do Not Exist, No Restrictions, Taxes Homestead Exempt
Foundation 
Block
Garage 
Yes
Garage Spaces 
2
Levels 
One
Parking 
AttachedDirect AccessGarage Faces Side
Property Sub Type 
Single Family Residence
Sewer 
Septic Tank
Special Circumstances 
Standard
SqFt Above 
1467
Style 
Ranch
Water Source 
PrivateWell
Interior Features
Appliances 
DishwasherDryerFree-Standing Gas RangeFree-Standing RefrigeratorMicrowaveStainless Steel Appliance(s)Washer
Basement 
Walk-Out AccessDaylightUnfinished
Cooling 
Ceiling Fan(s)Central Air
Fireplace 
Yes
Fireplace Features 
Great Room
Heating 
Forced AirNatural Gas
Laundry Features 
Laundry Room
BathFull 
Dimensions - 9 X 6
Bedroom 
Dimensions - 14 X 12
Dining Room 
Dimensions - 15 X 10
Kitchen 
Dimensions - 13 X 11
Laundry 
Dimensions - 8 X 6
Living Room 
Dimensions - 19 X 18
Master Bathroom 
Dimensions - 9 X 5
Master Bedroom 
Dimensions - 13 X 12
Save
Ask
Tour
Hide
Share
Exterior Features
Construction Details 
BrickVinyl Siding
Patio And Porch 
CoveredDeckPorch
Pool Features 
None
Community Features
Association Fee 
$240.0
Association Fee Frequency 
Annually
MLS Area 
Area01051HandyTwp
School District 
Fowlerville
Financing Terms Available 
CashConventionalFHAUSDA Loan
Building Access 
GroundLevelwSteps
Roads 
Paved
Schools
School District
Fowlerville
Elementary School
Unknown
Middle School
Unknown
High School
Unknown
Listing courtesy of KW Realty Livingston: [email protected]


IDX provided courtesy of Realcomp II Ltd. via RealcompIILtd. Copyright © 2026 Realcomp II Ltd. Shareholders.

IDX information is provided exclusively for consumers' personal, non-commercial use and may not be used for any purpose other than to identify prospective properties consumers may be interested in purchasing and that the data is deemed reliable but not guaranteed accurate by the MLS.

Neighborhood & Commute
Source: Walkscore
Save
Ask
Tour
Hide
Share